7190 Cloud View Circle
SEE ALL PHOTOS
7190 Cloud View Circle
Courtesy of Rustic Properties Noah Bates Listing Contact: 702-550-9619 
Sold

7190 Cloud View Circle

7190 Cloud View Circle, Las Vegas, NV 89119

$443,000
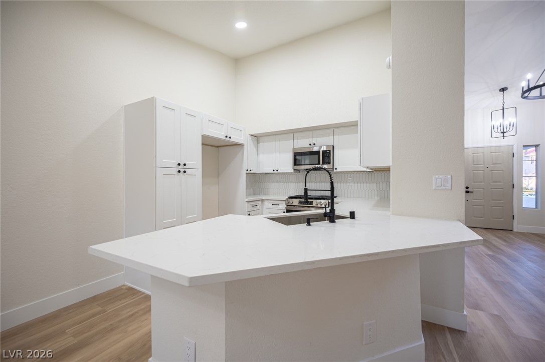
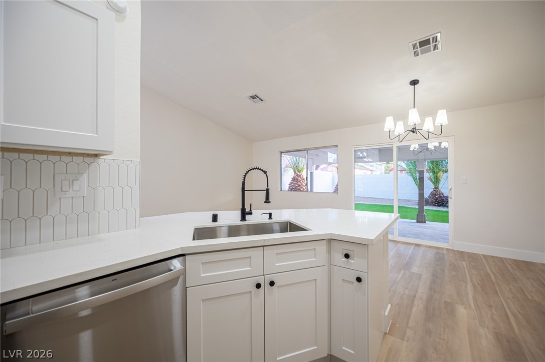
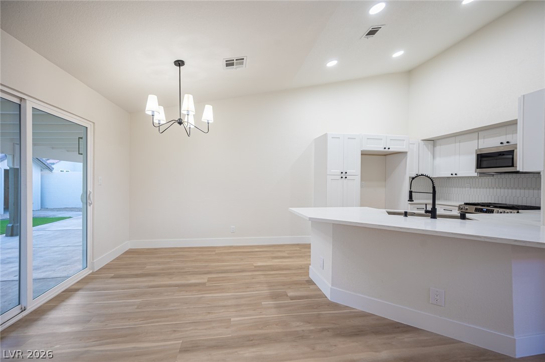
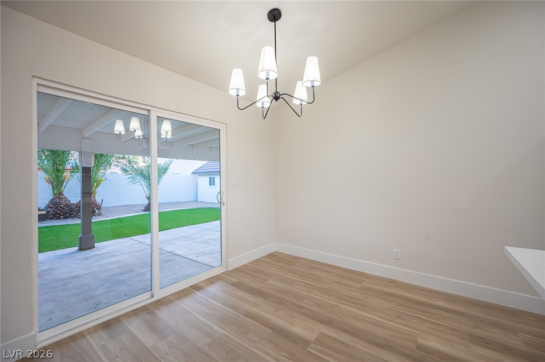
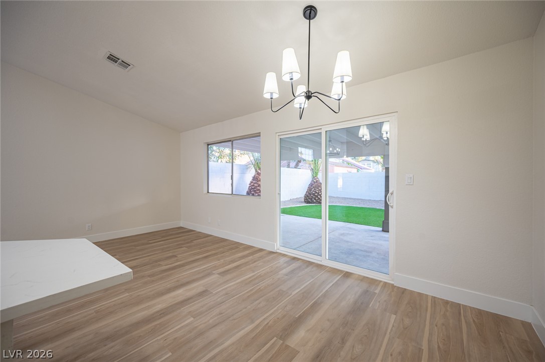
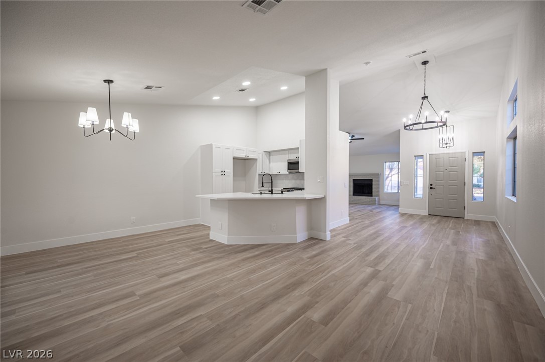
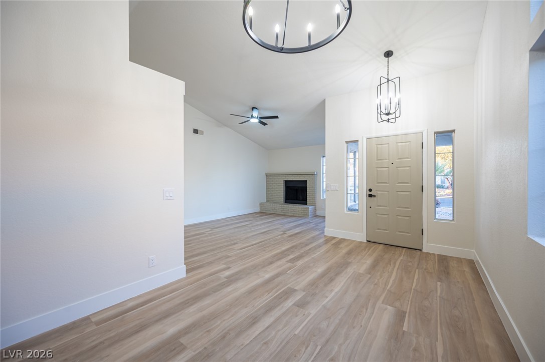
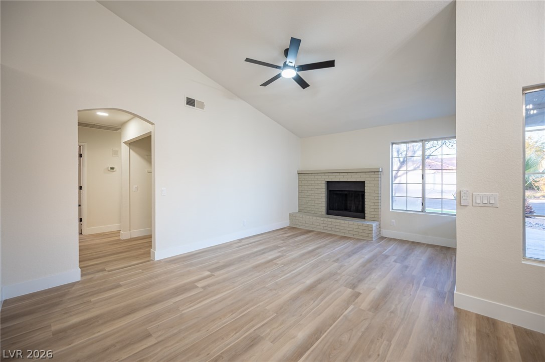
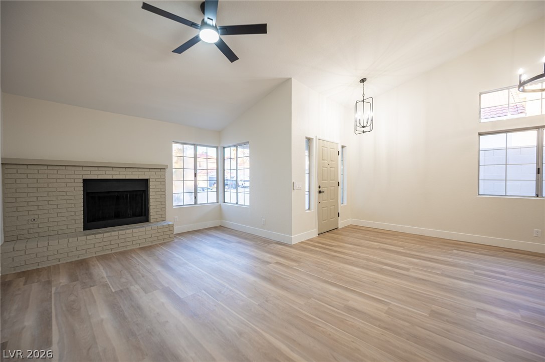
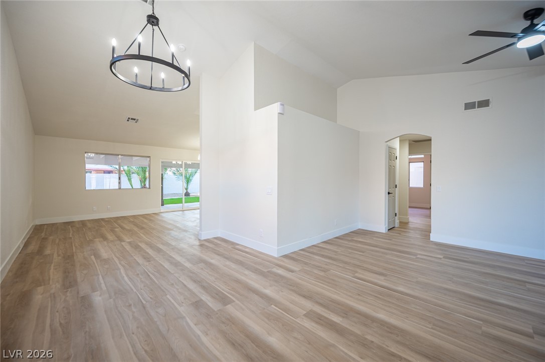
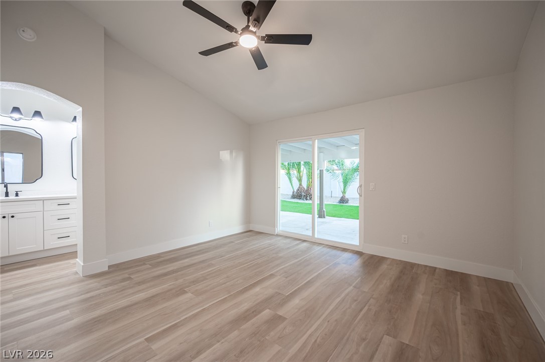
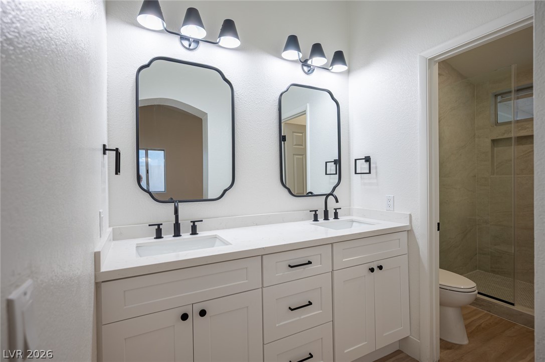
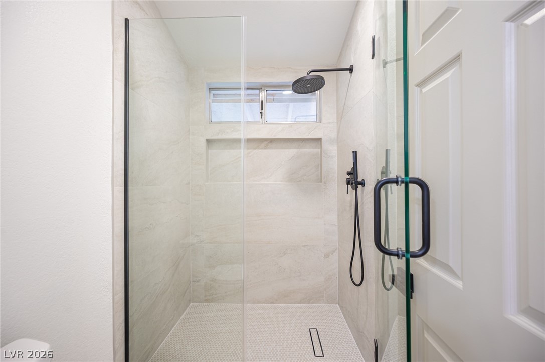
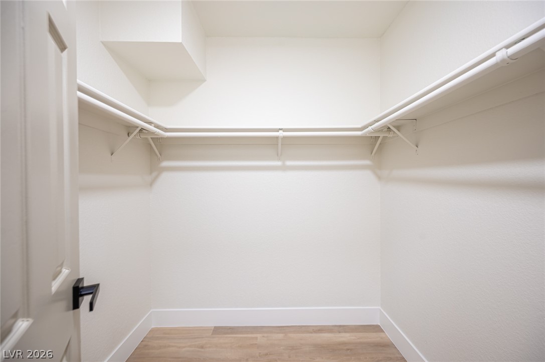
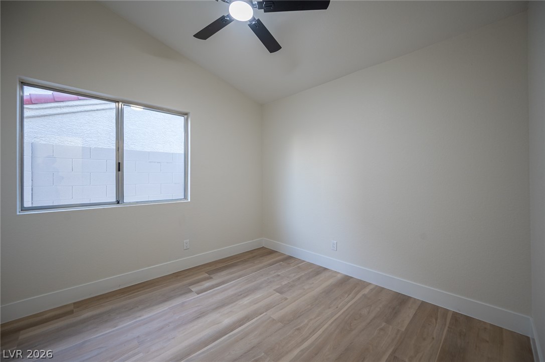
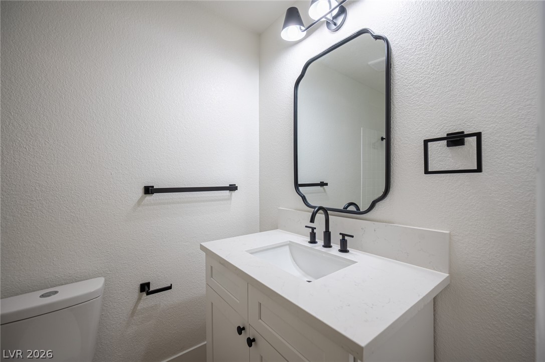
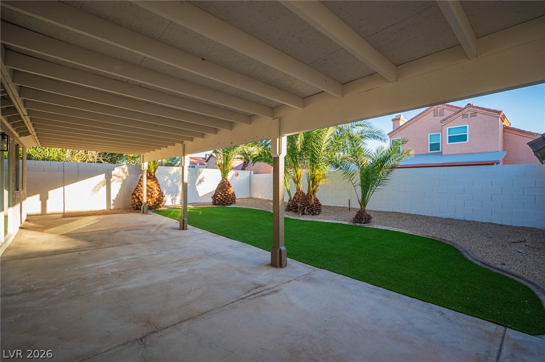
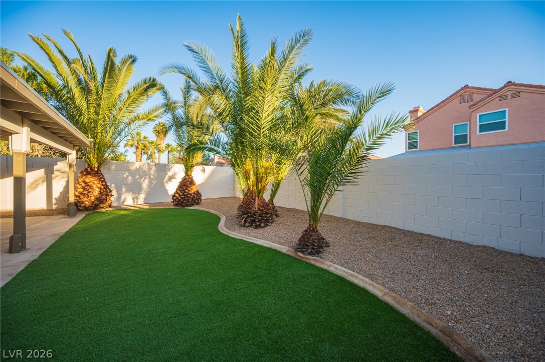
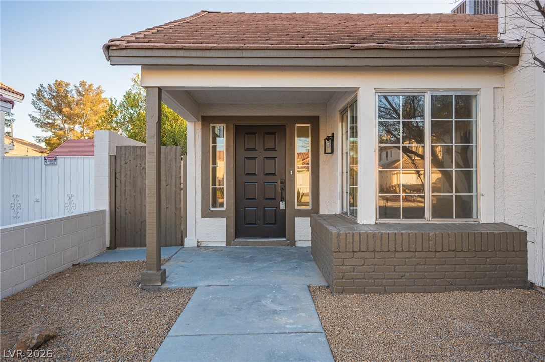
An Elegant blend of Modern Style and a Classic Las Vegas Feel. This tastefully updated single story is ready to go, with NO HOA, just minutes from the airport! In the kitchen, lavish quartz counters sit atop crisp white cabinets accented by matte black hardware, and stainless steel appliances. Premium plank flooring extends throughout the home. Enjoy the outdoors on a spacious covered patio with relaxing vibes next to a perpetually green synthetic lawn! Extra care has been taken to ensure years of trouble free enjoyment for the next lucky owner. Be sure to check out our 3D tour, and schedule your private tour today!

3
beds

2
baths

1,456 Sq.Ft. LIVING AREA

5,663 Sq.Ft. lot

Jason Griggs

Jason Griggs

Features & Amenities

Interior

  • total bedrooms3
  • Total bathrooms2
  • full bathrooms2
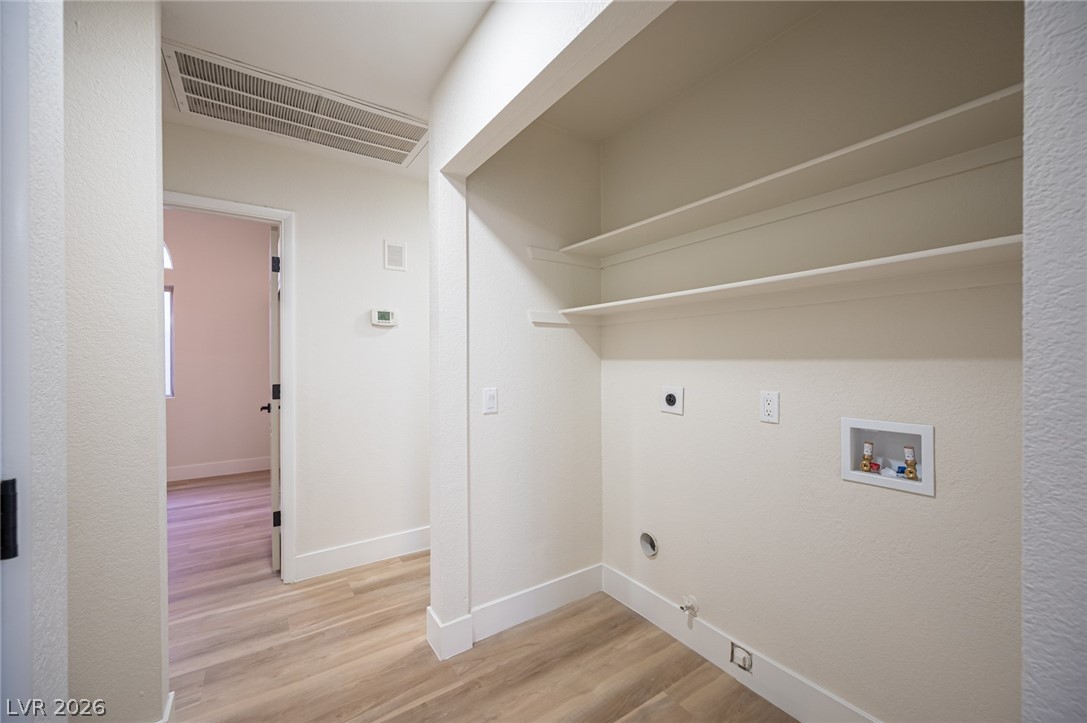
  • Laundry room Gas Dryer Hookup, Laundry Closet, Main Level
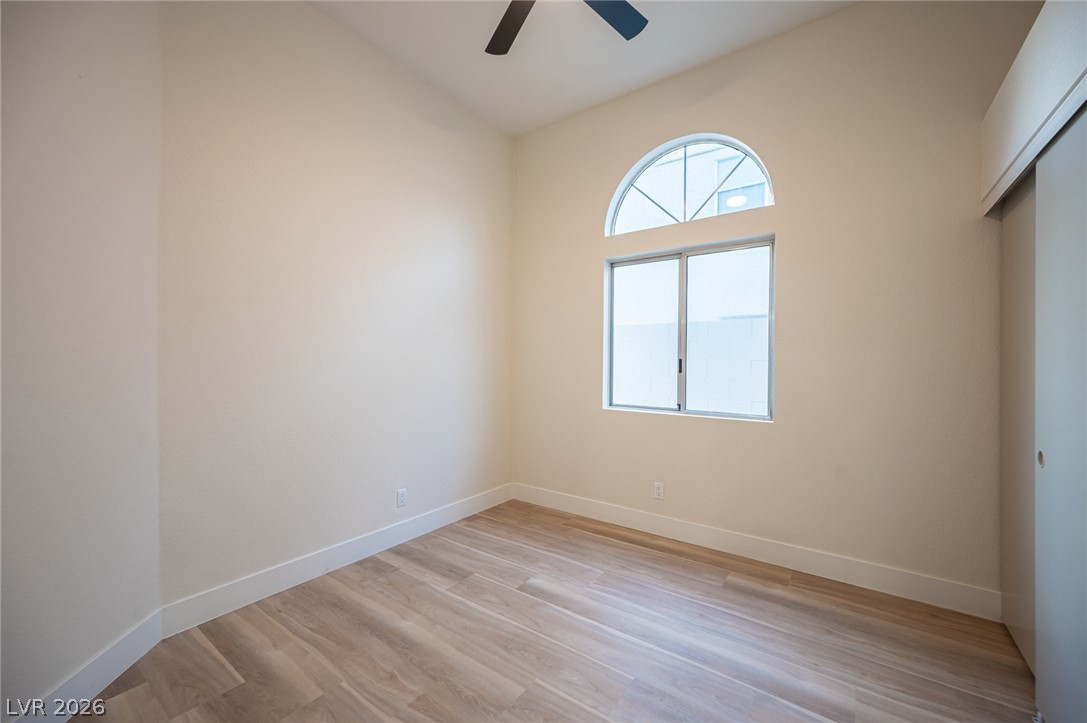
  • Flooring Luxury Vinyl Plank
  • Fireplace Living Room, Wood Burning
  • APPLIANCES Dishwasher, Disposal, Gas Range
  • other interior Features Bedroom on Main Level, Primary Downstairs, None

Area & Lot

  • Status Sold
  • Living Area1,456 Sq.Ft.
  • Total Area1,456 Sq.Ft.
  • Lot Area5,663 Sq.Ft.
  • MLS® ID2763142
  • TypeResidential
  • YEAR BUILT1988
  • Architecture StylesOne Story
  • Elementary SchoolHill, Charlotte,Hill, Charlotte
  • Middle SchoolSchofield Jack Lund
  • High SchoolSilverado

Exterior

  • STORIES1
  • Garage Space2.0
  • water SourcePublic
  • utilitiesCable Available
  • roofTile
  • lot featuresCul-De-Sac, Desert Landscaping, Landscaped, Synthetic Grass, 1/4 Acre
  • parkingAttached, Garage, Garage Door Opener, Private
  • HEAT TYPECentral, Gas
  • AIR CONDITIONINGCentral Air, Electric
  • sewerPublic Sewer
  • HOA AmenitiesNone
  • other exterior FeaturesCourtyard, Patio, Private Yard

Financial

  • Sales Price$443,000
  • Real Estate Tax $1,318/yr
View Virtual Tour
Image Form

Follow Me on Instagram
